<-- style PDP --> 133 Kennedy Street, Aurora - Detached for sale for $2,400,000
  • new
  • for sale

133 Kennedy Street

Aurora, Ontario, L4G 2L8 - Aurora Village

$2,400,000

  • Neighbourhood

    Aurora Village

  • Major Intersection

    Kennedy St West and Highland Crt.

  • Listed Since: 1 day(s)

  • Last update: today

Overview

  • Property Type

    Detached, 2-Storey

  • Bedrooms

    4

  • Bathrooms

    3

  • Basement

    Part Fin + Half

  • Kitchen

    1

  • Total Parking

    7 (2 Attached Garage)

  • Lot Size

    118.11x184.37 (Feet)

  • Taxes

    $8,959.92 (2025)

  • Type

    Freehold

Property Description

Property description for 133 Kennedy Street, Aurora

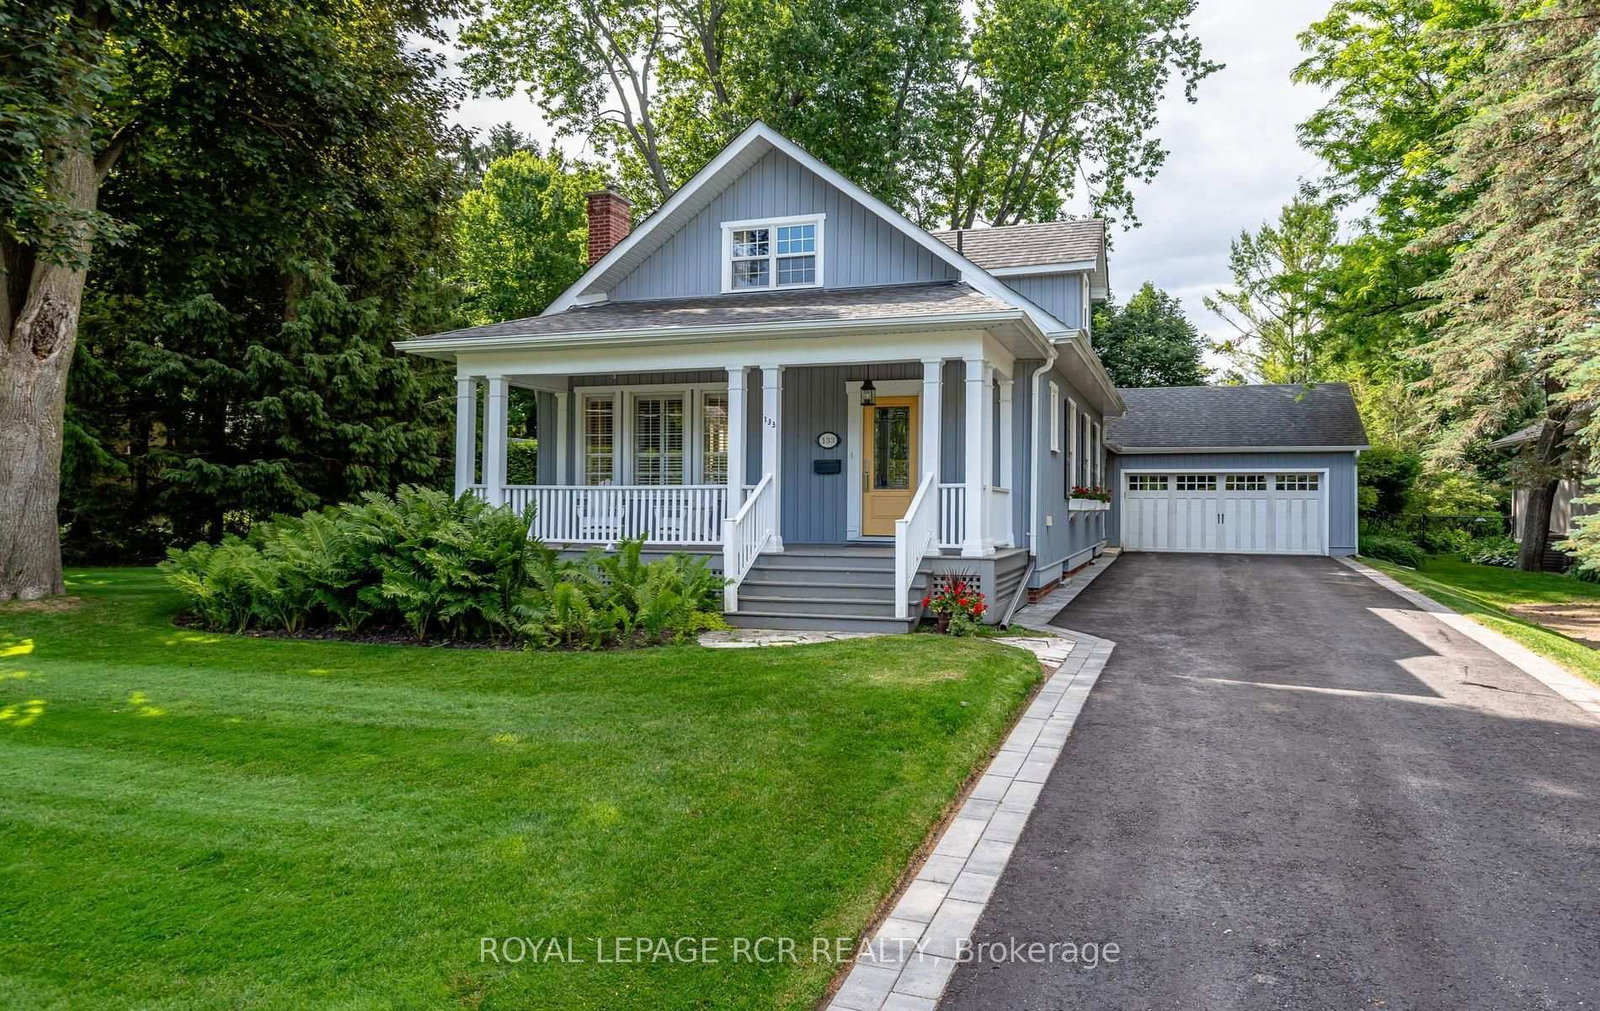
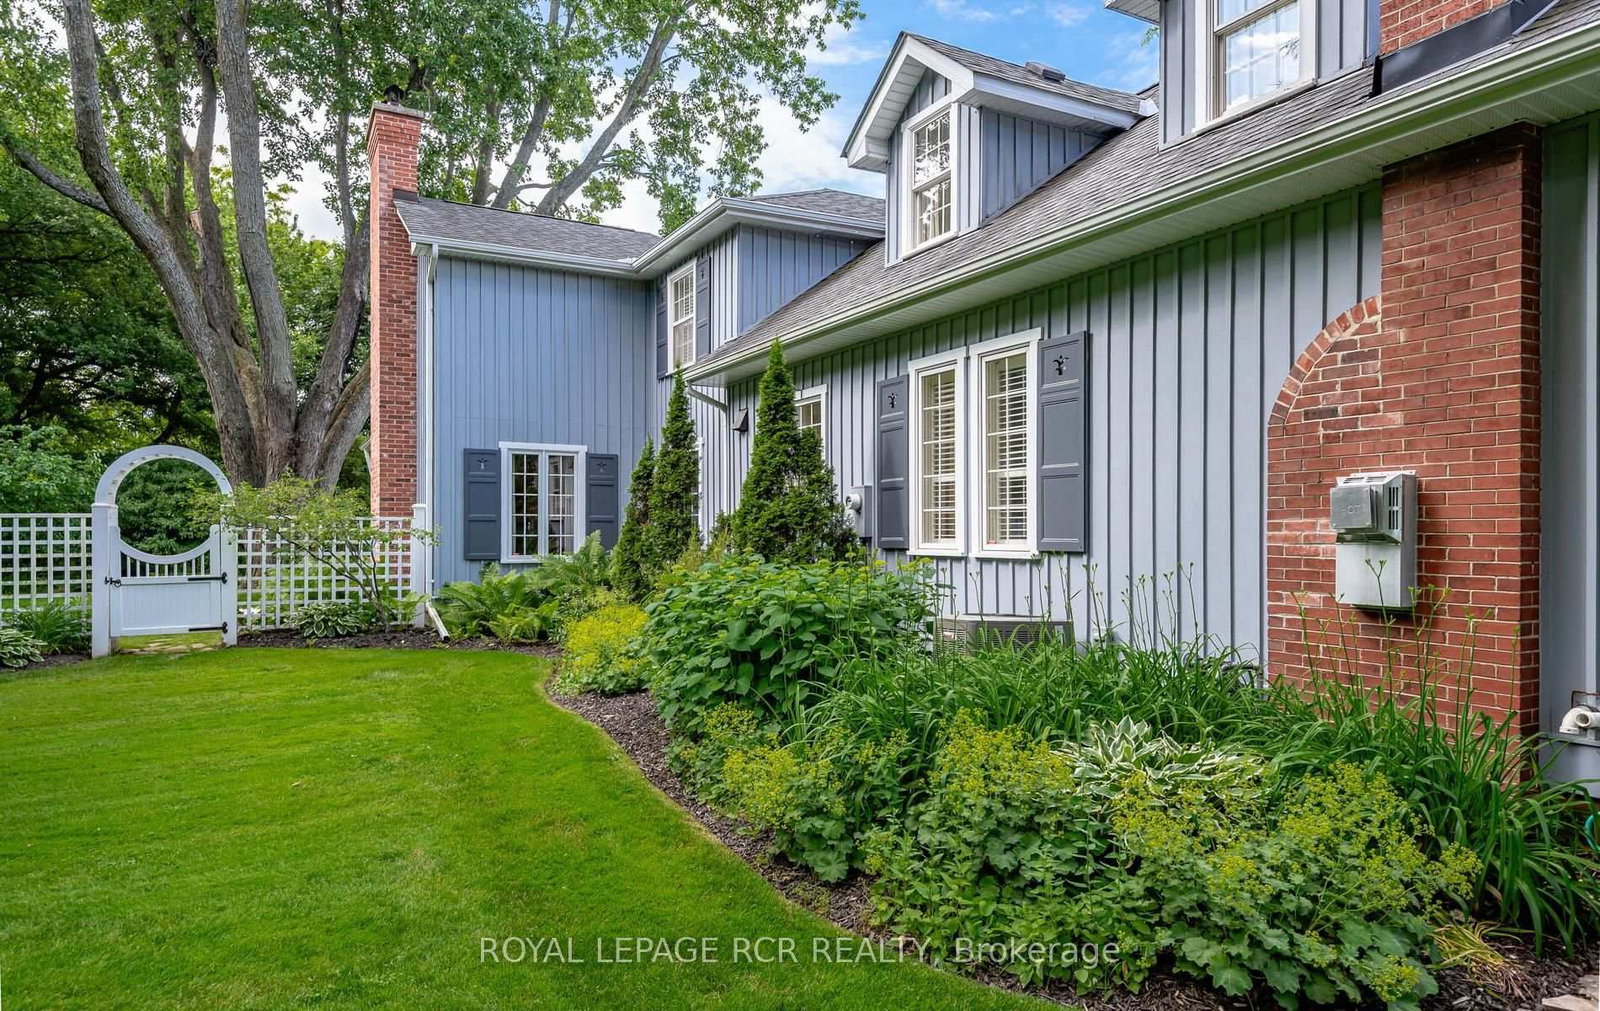
This beautiful Heritage listed converted farmhouse home, 133 Kennedy Street West, is situated on a large, mature-treed lot in one of Aurora's most sought after street locations. A piece of Aurora history, this charming home was at one time a strawberry farm and has been lovingly improved and maintained by the same family for nearly 50 years. With mature perennial gardens and impressive trees in the tranquil backyard, this cottage-like home is unexpectedly grand and spacious within. Featuring four bedrooms, formal living space, family room and finished basement, with close proximity to schools and central Aurora, this home is ideal for growing families or those who wish for a peaceful and charming country home with the convenience and closeness of town amenities. The walkable neighbourhood, close to Aurora's trail system, parks, and town square, as well as public transit, is the perfect blend of beauty and convenience. This home has excellent curb appeal with its quaint, covered front porch, while the exceptional backyard setup leads from the family room to a covered back deck overlooking a landscaped oasis of lily pond, flowers, and trees. The home includes modern updates done in recent years, including finished basement, bathrooms with heated floors, and composite decking. A home conducive to both entertaining and family living, it must be seen to be appreciated

Listed by ROYAL LEPAGE RCR REALTY

  • MLS #

    N13789836

  • Sq. Ft

    2500-3000

  • Sq. Ft. Source

    MLS

  • Lot Irregularities

    Y

  • Year Built

    100+

  • Pool

    None

  • Drive

    Private Triple

  • Garage

    Attached, 2 spaces

  • Total Parking

    7

  • Family Room

    Y

  • Den

    Y

  • Exterior

    Board & Batten

  • Fireplace

    Y

  • Roof

    Asphalt Shingle

  • Foundation

    Concrete Block

  • Elevator

    N

  • Water View

    n/a

  • Laundry Level

    Main

  • Heat

    Forced Air

  • A/C

    Central Air

  • Water

    Municipal

  • Water Supply

    n/a

  • Sewers

    Sewers

  • Central Vac

    Y

  • Living

    6.69 x 4.0 ft Main level

    Picture Window, B/I Bookcase, hardwood floor

  • Sitting

    2.29 x 2.29 ft Main level

    B/I Bookcase, hardwood floor, California Shutters

  • Dining

    5.31 x 3.35 ft Main level

    Crown Moulding, hardwood floor, California Shutters

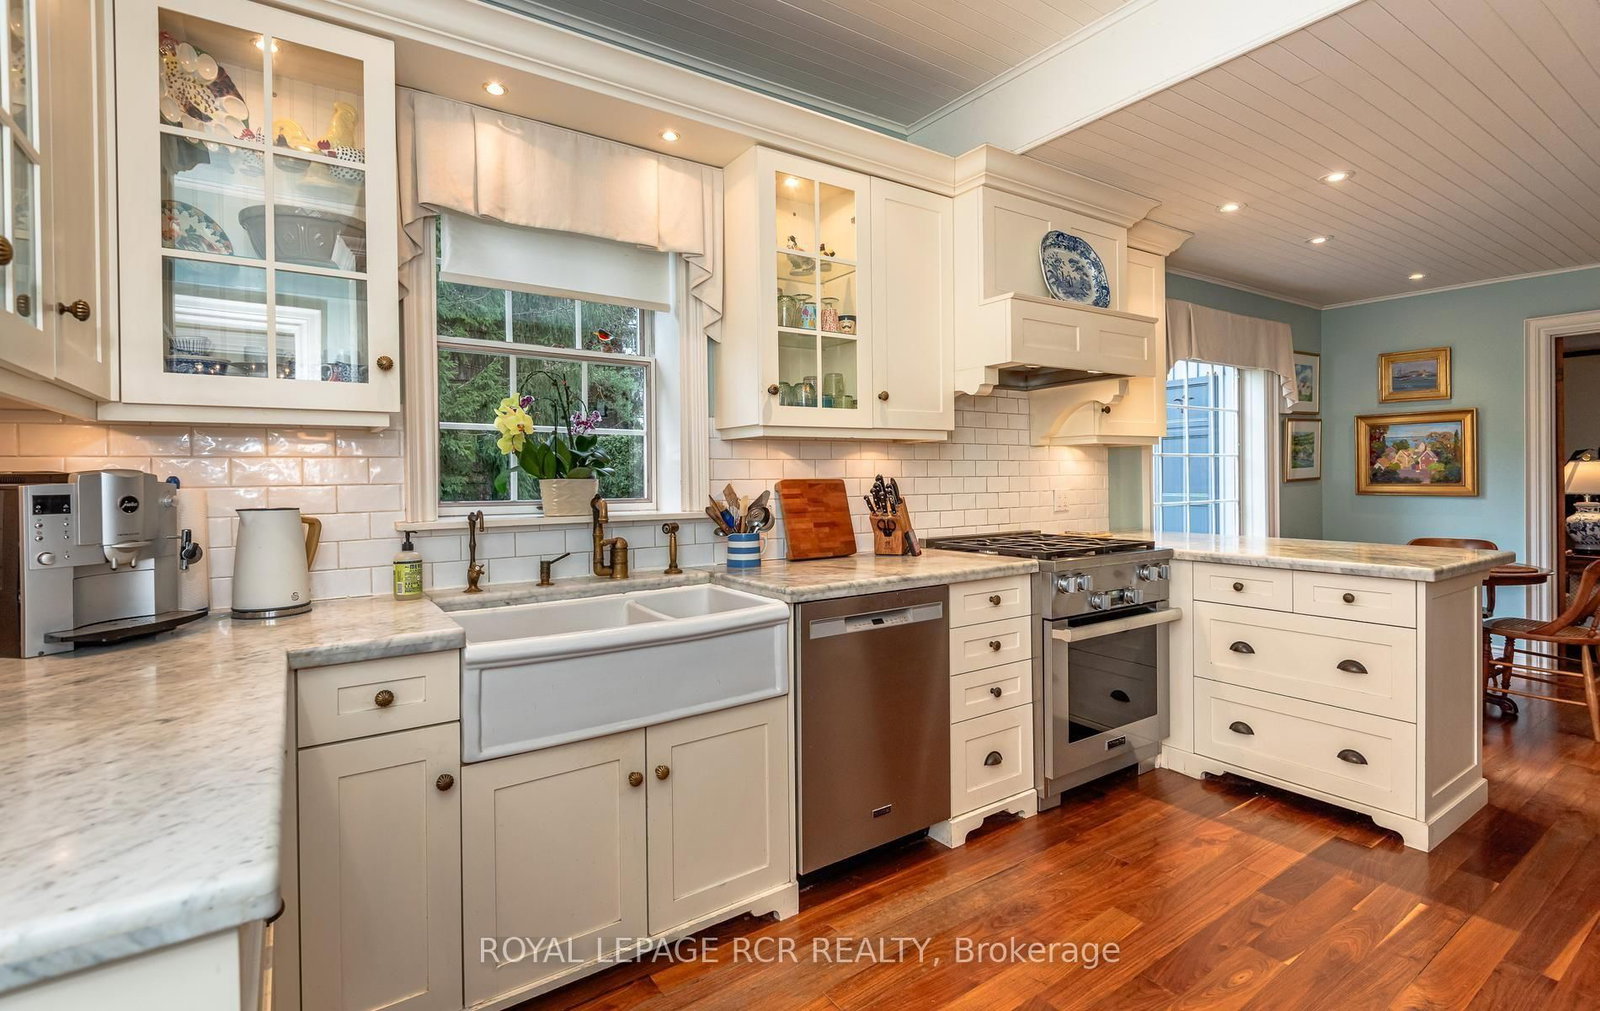
  • Kitchen

    6.19 x 2.94 ft Main level

    Eat-In Kitchen, B/I Dishwasher, Pot Lights

  • Family

    6.15 x 4.63 ft Main level

    B/I Bookcase, hardwood floor, W/O To Deck

  • Laundry

    2.32 x 2.0 ft Main level

    Tile Floor, Double Closet, W/O To Garage

  • Primary

    8.88 x 3.59 ft 2nd level

    California Shutters, hardwood floor, 4 Pc Ensuite

  • 2nd Br

    4.63 x 3.05 ft 2nd level

    Double Closet, hardwood floor, Window

  • 3rd Br

    3.72 x 3.12 ft 2nd level

    Double Closet, hardwood floor, Window

  • 4th Br

    2.82 x 2.56 ft 2nd level

    hardwood floor, Window

  • Rec

    7.08 x 5.14 ft Bsmt level

    Pot Lights, Electric Fireplace, Laminate

  • MLS #

    N13789836

  • Sq. Ft

    2500-3000

  • Sq. Ft. Source

    MLS

  • Lot Irregularities

    Y

  • Year Built

    100+

  • Pool

    None

  • Drive

    Private Triple

  • Garage

    Attached, 2 spaces

  • Total Parking

    7

  • Family Room

    Y

  • Den

    Y

  • Exterior

    Board & Batten

  • Fireplace

    Y

  • Roof

    Asphalt Shingle

  • Foundation

    Concrete Block

  • Elevator

    N

  • Water View

    n/a

  • Laundry Level

    Main

  • Heat

    Forced Air

  • A/C

    Central Air

  • Water

    Municipal

  • Water Supply

    n/a

  • Sewers

    Sewers

  • Central Vac

    Y

  • Living

    6.69 x 4.0 ft Main level

    Picture Window, B/I Bookcase, hardwood floor

  • Sitting

    2.29 x 2.29 ft Main level

    B/I Bookcase, hardwood floor, California Shutters

  • Dining

    5.31 x 3.35 ft Main level

    Crown Moulding, hardwood floor, California Shutters

  • Kitchen

    6.19 x 2.94 ft Main level

    Eat-In Kitchen, B/I Dishwasher, Pot Lights

  • Family

    6.15 x 4.63 ft Main level

    B/I Bookcase, hardwood floor, W/O To Deck

  • Laundry

    2.32 x 2.0 ft Main level

    Tile Floor, Double Closet, W/O To Garage

  • Primary

    8.88 x 3.59 ft 2nd level

    California Shutters, hardwood floor, 4 Pc Ensuite

  • 2nd Br

    4.63 x 3.05 ft 2nd level

    Double Closet, hardwood floor, Window

  • 3rd Br

    3.72 x 3.12 ft 2nd level

    Double Closet, hardwood floor, Window

  • 4th Br

    2.82 x 2.56 ft 2nd level

    hardwood floor, Window

  • Rec

    7.08 x 5.14 ft Bsmt level

    Pot Lights, Electric Fireplace, Laminate

Thinking of Selling?

Find Out Your Home’s Value in Today’s Market!

No Email or Signup is required to view your home estimate.

estimate your home value

Contact Manoj Kukreja

Sales Representative,
Century 21 People’s Choice Realty Inc.,
Brokerage
(647) 576 - 2100

Manoj profile avatar

Mortgage Calculator

This data is for informational purposes only.

Mortgage Payment per month

Principal Amount

Interest

Total Payable

Amortization

Amortization

Closing Cost Calculator

This data is for informational purposes only.

Closing Cost Total for this property

Total Cash flow for purchasing this property

Down Payment(%)*
Additional information

Provincial Land Transfer Tax

Ontario Land Transfer Tax Rebate

Toronto Land Transfer Tax

Toronto Land Transfer Tax Rebate

PST on CMHC Insurance Premium

Lawyer Fees

$2,825

Government Registration Fee's

$164

Title Insurance

Closing Cost Total

Total Cash flow for purchasing this property

Provincial Land Transfer Tax

Ontario Land Transfer Tax Rebate

Toronto Land Transfer Tax

Toronto Land Transfer Tax Rebate

PST on CMHC Insurance Premium

Lawyer Fees

$2,825

Government Registarion Fee's

$164

Title Insurance

Down Payment(%)*

* A down payment of less than 20% is permitted only for first-time home buyers purchasing their principal residence. The minimum down payment required is 5% for the portion of the purchase price up to $500,000, and 10% for the portion between $500,000 and $1,500,000. For properties priced over $1,500,000, a minimum down payment of 20% is required.

Thinking of Selling?

Find Out Your Home’s Value in Today’s Market!

No Email or Signup is required to view your home estimate.

estimate your home value

Contact Manoj Kukreja

Sales Representative, Century 21 People’s Choice Realty Inc., Brokerage
(647) 576 - 2100

Manoj profile avatar

Recent Sold Listings in Aurora Village, Aurora

Popular Cities